

BEDS5
BATHS4 full 1 partial
SQUARE FEET5,904
MLS#MDPG2221892
STATUSACTIVE
PROPERTY TYPEResidential - Single Family
SUBDIVISIONTHE VINEYARDS
SCHOOLPRINCE GEORGES COUNTY PUBLIC SCHOOLS
Property Description
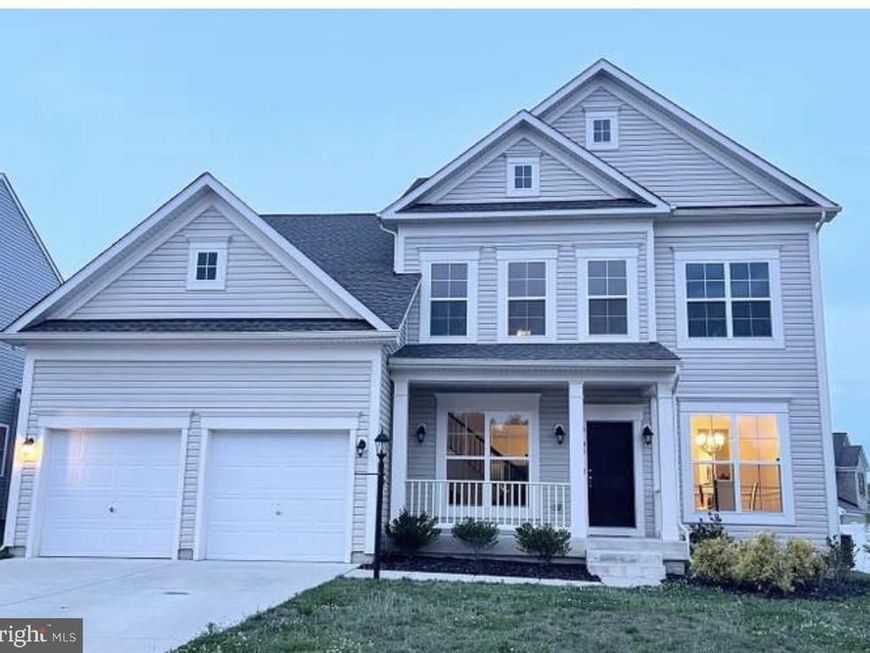
Discover an exquisite blend of luxury and comfort in this stunning Colonial residence nestled in the prestigious Vineyards community. Spanning over 3,200 square feet, this meticulously crafted home features five spacious bedrooms and four and a half opulent bathrooms, including a primary suite with a lavish soaking tub and walk-in closet. The gourmet kitchen is a chef's dream, boasting upgraded countertops, stainless steel appliances, and a convenient butler's pantry, seamlessly flowing into the family room for effortless entertaining. EV charger wiring complete in garage.Elegant crown moldings and chair railings enhance the sophisticated ambiance throughout the open floor plan. Step outside to your private oasis, complete with an in-ground pool and inviting patios, perfect for summer gatherings. The fully finished basement offers additional living space, while the attached two-car garage provides convenience and security. Experience the ultimate lifestyle in this exceptional home, where luxury meets everyday living.
Property Features
Property Type: Residential - Single Family
Basement: Yes
Basement: Walkout Stairs, Fully Finished
Cooling: Central A/C
Fuel Type: Natural Gas
Garage: 2
Heating: Central
Home Style: Colonial
Lot Size: 0.25 Acres
Stories: 3.0
Taxes: $8,823
Year Built: 2019
Feature Descriptions
Additional Structures: Above Grade, Below Grade
Appliances: Built-In Microwave, Cooktop, Dishwasher, Icemaker, Oven - Double, Oven - Wall, Refrigerator, Stainless Steel Appliances
Exterior: Combination, Vinyl Siding
Fencing: Rear
HOA Fee: $84.00/Monthly
Interior: Bathroom - Soaking Tub, Breakfast Area, Butlers Pantry, Carpet, Chair Railings, Crown Moldings, Dining Area, Family Room Off Kitchen, Floor Plan - Open, Formal/Separate Dining Room, Kitchen - Gourmet, Kitchen - Island, Pantry, Primary Bath(s), Recessed Lighting, Upgraded Countertops, Walk-in Closet(s), Wet/Dry Bar, Wood Floors
Lot Dimensions: 0.25 Acre(S)
Parking Notes: 2 Total Parking Spaces
Pet Restrictions: No Pet Restrictions
Sewer: Public Sewer
SQFT Above Finished: 3234
SQFT Below Finished: 2670
SQFT Total Finished: 5904
Structure Type: Detached
Swimming Pool: In Ground
Total Garage/Parking Spaces: 2
Water: Public
Local Schools
School District: PRINCE GEORGES COUNTY PUBLIC SCHOOLS
Listed By / Shown By
Listed By
Agency Name: Bennett Realty Solutions
Agency Phone: 3014595040
Shown By
Agent Name: Duane Frey
Agent Phone: Cell: (717) 578-3413
Agency Title: Berkshire Hathaway HomeServices Homesale Realty

 First American
Estimate Your Payment
Estimated Payment
$ 2,522.49 per month $1,580.15 Principal & Interest $735.25 Property Tax $207.08 Homeowner's Insurance



 Corporate Office - 215 S Centerville Rd. Lancaster, PA 17603
6104 Hunt Weber Drive | MLS# MDPG2221892
This single family home located at 6104 Hunt Weber Drive, Clinton, MD 20735 is currently listed for sale with an asking price of $710,000. This property was built in 2019 and has 5 bedrooms and 4 full and 1 partial baths with 5904 sq. ft. Hunt Weber Drive is located in the THE VINEYARDS subdivision within the PRINCE GEORGES COUNTY PUBLIC SCHOOLS school district. Search THE VINEYARDS real estate on duane-frey.homesale.com today.