

BEDS5
BATHS3 full
SQUARE FEET4,880
MLS#MDPG2221660
STATUSACTIVE
PROPERTY TYPEResidential - Single Family
SUBDIVISIONVILLAGES OF SAVANNAH
SCHOOLPRINCE GEORGES COUNTY PUBLIC SCHOOLS
Property Description
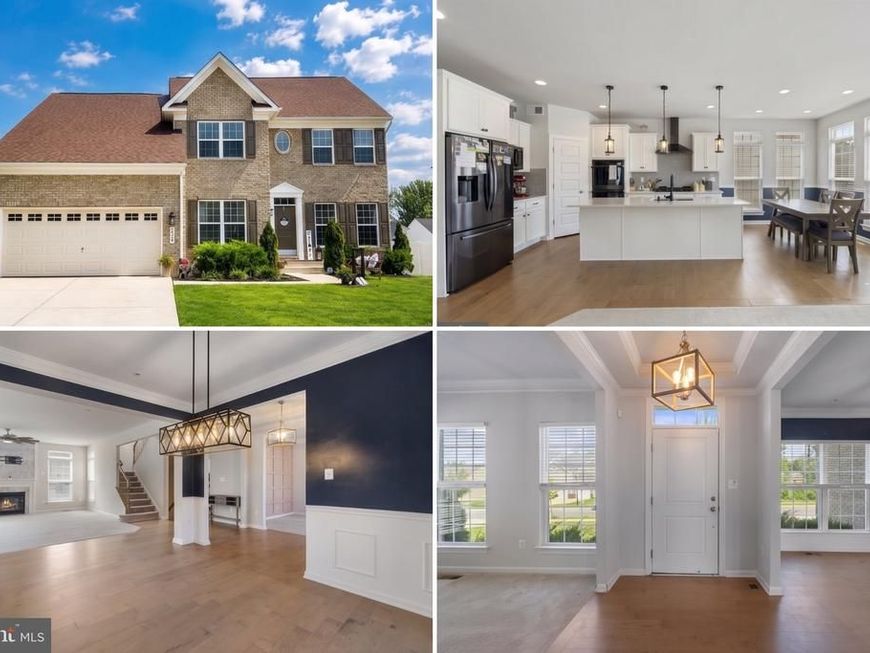
Priced well below market value for quick sale, this home offers the best value in the area per sqft. Special features include Gourmet Kitchen w/oversized island, Luxury Primary Suite, Fully Finished Basement w/custom wet bar and the Backyard is completely fenced in. Main level includes a dedicated home office/library, in-law suite with full bathroom and Open concept. Located just minutes from commuter Routes 301 and 5, Brandywine Crossing, top-tier shopping, dining, and local golf courses, this modern gem offers the ultimate blend of everyday convenience, flexible living space, and unbeatable value. BUYER INCENTIVE! Preferred lender may offer up to a $6,000 lender credit (not to exceed 1% of the loan amount) toward eligible closing costs. Contact Tareq Maayta, Managing Director, NMLS #1443073, Finance USA Corporation for details and restrictions. Some pictures are AI generated for buyers perspective
Property Features
Property Type: Residential - Single Family
Basement: Yes
Basement: Fully Finished, Heated
Cooling: Central A/C
Fireplaces: 1
Fuel Type: Natural Gas
Garage: 2
Heating: Forced Air
Home Style: Colonial
Lot Size: 0.03 Acres
Roof Type: Shingle
Stories: 3.0
Taxes: $9,875
Year Built: 2022
Feature Descriptions
Additional Structures: Above Grade, Below Grade
Appliances: Built-In Microwave, Dishwasher, Disposal, Energy Efficient Appliances, ENERGY STAR Dishwasher, ENERGY STAR Freezer, ENERGY STAR Refrigerator, Exhaust Fan, Icemaker, Oven - Self Cleaning, Oven - Double, Refrigerator, Stainless Steel Appliances, Washer/Dryer Hookups Only, Water Heater
Community Amenities: Common Grounds
Exterior: Brick, Vinyl Siding
Exterior: Sidewalks
Fencing: Fully, Privacy
Fireplace: Mantel(s), Marble, Gas/Propane
Flooring: Carpet, Luxury Vinyl Plank
HOA Fee: $75.00/Monthly
Interior: Attic, Bathroom - Soaking Tub, Bathroom - Stall Shower, Bathroom - Tub Shower, Bathroom - Walk-In Shower, Breakfast Area, Carpet, Ceiling Fan(s), Crown Moldings, Dining Area, Family Room Off Kitchen, Floor Plan - Open, Formal/Separate Dining Room, Kitchen - Gourmet, Pantry, Primary Bath(s), Recessed Lighting, Sprinkler System, Store/Office, Upgraded Countertops, Walk-in Closet(s), Window Treatments, Entry Level Bedroom
Lot Dimensions: 0.03 Acre(S)
Parking Notes: 2 Total Parking Spaces
Sewer: Public Sewer
SQFT Above Finished: 3980
SQFT Below Finished: 900
SQFT Total Finished: 4880
Structure Type: Detached
Total Garage/Parking Spaces: 2
Water: Public
Local Schools
School District: PRINCE GEORGES COUNTY PUBLIC SCHOOLS
Listed By / Shown By
Listed By
Agency Name: KW Metro Center
Agency Phone: 7032246000
Shown By
Agent Name: Duane Frey
Agent Phone: Cell: (717) 578-3413
Agency Title: Berkshire Hathaway HomeServices Homesale Realty

 First American
Estimate Your Payment
Estimated Payment
$ 2,459.12 per month $1,446.62 Principal & Interest $822.92 Property Tax $189.58 Homeowner's Insurance



 Corporate Office - 215 S Centerville Rd. Lancaster, PA 17603
5809 Mcintosh Place | MLS# MDPG2221660
This single family home located at 5809 Mcintosh Place, Brandywine, MD 20613 is currently listed for sale with an asking price of $650,000. This property was built in 2022 and has 5 bedrooms and 3 full baths with 4880 sq. ft. Mcintosh Place is located in the VILLAGES OF SAVANNAH subdivision within the PRINCE GEORGES COUNTY PUBLIC SCHOOLS school district. Search VILLAGES OF SAVANNAH real estate on duane-frey.homesale.com today.