

BEDS4
BATHS1 full
SQUARE FEET1,556
MLS#PAMC2191068
STATUSACTIVE
PROPERTY TYPEResidential - Single Family
SUBDIVISIONFORT WASHINGTON
SCHOOLCOLONIAL
Property Description
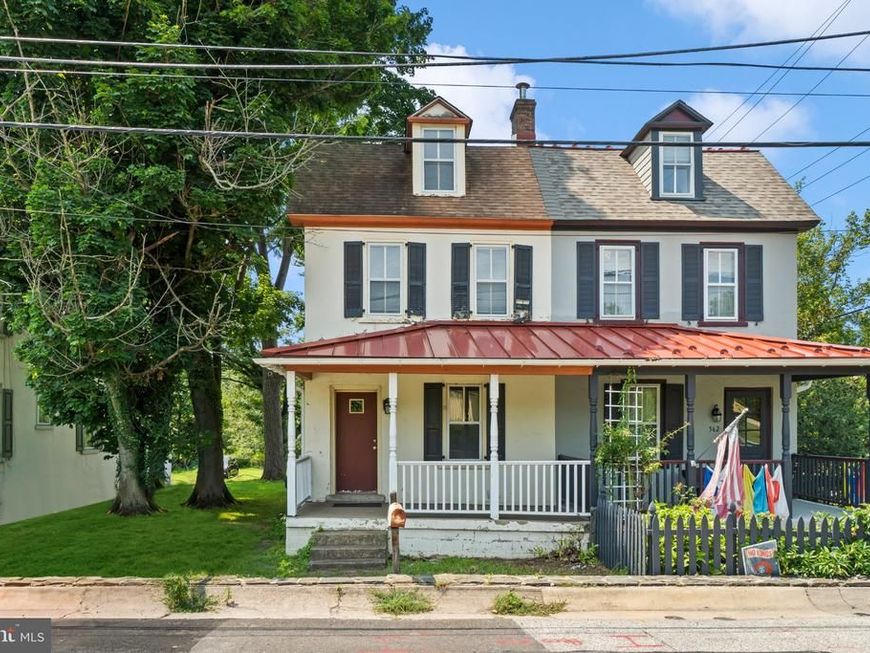
This charming twin/semi-detached farmhouse, built in 1800, offers a unique blend of historic character and modern convenience. Spanning 1,556 square feet, the interior features hardwood flooring throughout, enhancing the warmth of the living space. The 2nd floor contains the Bathroom as well as 2 bedrooms outfitted with closets. The 3rd floor has a door to the stair case and lands in to a bedroom and is separate from a the 4th bedroom that faces the front of the of the house. The basement houses a new hot water heater and a new Heating unit that is mounted to the wall and ceiling to be elevated from the ground. The kitchen sits towards the rear of the house adjoined by the laundry room. New electrical panel box installed with 100 Amp service and a new awning roof was installed recently.
Property Features
Property Type: Residential - Single Family
Basement: Yes
Basement: Dirt Floor
Cooling: None
Fuel Type: Central, Electric
Heating: Central
Home Style: Farmhouse/National Folk
Lot Size: 0.11 Acres
Roof Type: Shingle, Pitched, Metal
Stories: 3.0
Taxes: $3,804
Year Built: 1800
Feature Descriptions
Additional Structures: Above Grade, Below Grade
Appliances: Stove
Exterior: Brick
Flooring: Hardwood
Interior: Wood Floors
Location: Suburban
Lot Dimensions: 0.11 Acre(S)
Municipality: WHITEMARSH TWP
Pet Restrictions: No Pet Restrictions
Sewer: On Site Septic, Cess Pool
SQFT Above Finished: 1556
SQFT Total Finished: 1556
Structure Type: Twin/Semi-Detached
Utilities: Cable TV Available, Electric Available, Natural Gas Available, Phone Available
Water: Public
Windows: Wood Frame
Local Schools
School District: COLONIAL
Listed By / Shown By
Listed By
Agency Name: Keller Williams Realty - Moorestown
Agency Phone: 8563161100
Shown By
Agent Name: Duane Frey
Agent Phone: Cell: (717) 578-3413
Agency Title: Berkshire Hathaway HomeServices Homesale Realty

 First American
Estimate Your Payment
Estimated Payment
$ 946.06 per month $556.17 Principal & Interest $317.00 Property Tax $72.89 Homeowner's Insurance



 Corporate Office - 215 S Centerville Rd. Lancaster, PA 17603
564 S Bethlehem Pike | MLS# PAMC2191068
This single family home located at 564 S Bethlehem Pike, Fort Washington, PA 19034 is currently listed for sale with an asking price of $249,900. This property was built in 1800 and has 4 bedrooms and 1 full baths with 1556 sq. ft. S Bethlehem Pike is located in the FORT WASHINGTON subdivision within the COLONIAL school district. Search FORT WASHINGTON real estate on duane-frey.homesale.com today.