

BEDS4
BATHS2 full 1 partial
SQUARE FEET2,490
MLS#MDHR2058272
STATUSACTIVE
PROPERTY TYPEResidential - Single Family
SUBDIVISIONJOPPATOWNE
SCHOOLHARFORD COUNTY PUBLIC SCHOOLS
Property Description
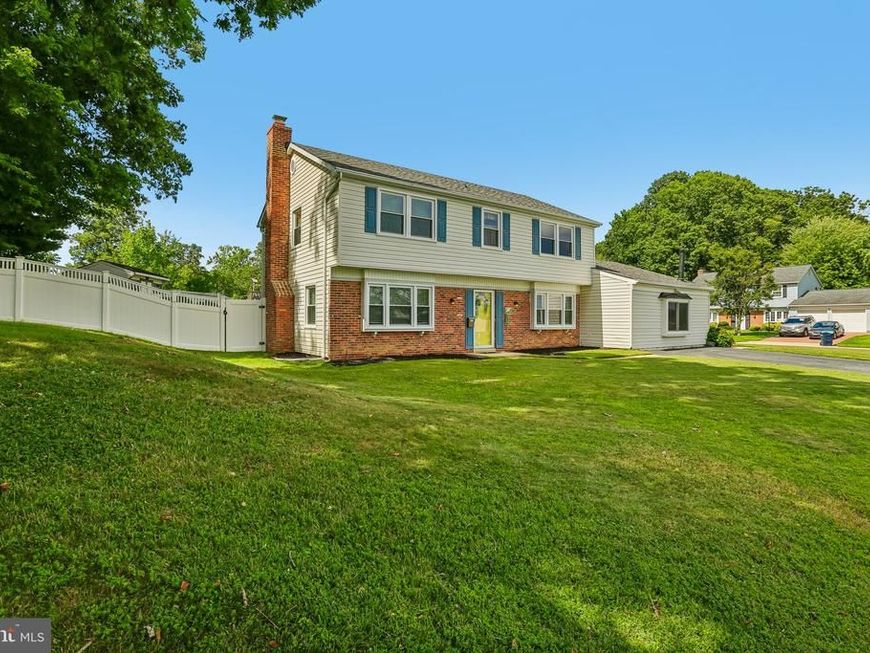
Welcome to 402 Ripplewood Road, a home that's made for everyday comfort and easy living. Filled with natural light, this spacious Colonial offers four generously sized bedrooms, 2.5 baths, and plenty of room to spread out, whether you're hosting friends or enjoying a quiet night at home. The updated kitchen features granite countertops, ample cabinet space, and flows right into the bright sunroom, where you can sip your morning coffee while looking out over your own private backyard oasis. Outside is where this home truly shines. Picture long summer days spent by the sparkling in-ground pool, weekend cookouts with the covered tiki hut, and evenings unwinding poolside, with a drink in your hand, after a long day. The fully fenced backyard offers plenty of space to relax, play, and create fun filled memories with family and friends. When the weather cools down, cozy up by the wood-burning fireplace or pellet stove, adding warmth and comfort throughout the winter season. A convenient first-floor laundry room and ample off-street parking make everyday living even easier. Located on a corner lot in a desirable well established neighborhood, this truly move-in-ready home offers generous living space, an exceptional backyard, and a convenient location close to shopping, dining, schools, parks, and major commuter routes. Don't miss the opportunity to make it yours.
Property Features
Property Type: Residential - Single Family
Cooling: Central A/C
Fireplaces: 1
Fuel Type: Natural Gas
Heating: 90% Forced Air
Home Style: Traditional
Lot Size: 0.29 Acres
Roof Type: Asphalt
Stories: 2.0
Taxes: $3,674
Year Built: 1968
Feature Descriptions
Additional Structures: Above Grade, Below Grade
Appliances: Dishwasher, Disposal, Dryer, Exhaust Fan, Microwave, Refrigerator, Stove, Washer, Water Heater
Community Amenities: Boat Ramp, Marina/Marina Club, Picnic Area, Jog/Walk Path, Bike Trail
Exterior: Secure Storage, Sidewalks
Exterior: Vinyl Siding
Fencing: Fully, Privacy
Fireplace: Equipment, Fireplace - Glass Doors, Mantel(s), Screen, Flue for Stove
HOA Fee: $100.00/Annually
Interior: Breakfast Area, Family Room Off Kitchen, Kitchen - Gourmet, Kitchen - Country, Combination Kitchen/Living, Kitchen - Table Space, Kitchenette, Dining Area, Kitchen - Eat-In, Primary Bath(s), Chair Railings, Upgraded Countertops, Window Treatments, Wood Floors, Recessed Lighting, Floor Plan - Traditional
Lot Dimensions: 0.29 Acre(S)
Parking Features: Paved Driveway, Asphalt Driveway
Rooms: Dining Room, Primary Bedroom, Bedroom 2,Bedroom 3,Bedroom 4,Kitchen, Game Room, Family Room, Sun/Florida Room, Laundry
Sewer: Public Sewer
SQFT Above Finished: 2490
SQFT Total Finished: 2490
Structure Type: Detached
Water: Public
Windows: Screens
Room Sizes
Family Room: 23 x 13 Level - Main
Bedroom 4: 15 x 9 Level - Upper 1
Bedroom 3: 13 x 11 Level - Upper 1
Kitchen: 20 x 20 Level - Main
Sun/Florida Room: 17 x 12 Level - Main
Dining Room: 14 x 11 Level - Main
Primary Bedroom: 14 x 13 Level - Upper 1
Bedroom 2: 14 x 12 Level - Upper 1
Local Schools
High School: JOPPATOWNE
School District: HARFORD COUNTY PUBLIC SCHOOLS
Listed By / Shown By
Listed By
Agency Name: Hyatt & Company Real Estate, LLC
Agency Phone: 4107056295
Shown By
Agent Name: Duane Frey
Agent Phone: Cell: (717) 578-3413
Agency Title: Berkshire Hathaway HomeServices Homesale Realty

 First American
Estimate Your Payment
Estimated Payment
$ 1,375.74 per month $945.64 Principal & Interest $306.17 Property Tax $123.93 Homeowner's Insurance



 Corporate Office - 215 S Centerville Rd. Lancaster, PA 17603
402 Ripplewood Road | MLS# MDHR2058272
This single family home located at 402 Ripplewood Road , Joppa, MD 21085 is currently listed for sale with an asking price of $424,900. This property was built in 1968 and has 4 bedrooms and 2 full and 1 partial baths with 2490 sq. ft. Ripplewood Road is located in the JOPPATOWNE subdivision within the HARFORD COUNTY PUBLIC SCHOOLS school district. Search JOPPATOWNE real estate on duane-frey.homesale.com today.