

BEDS4
BATHS4 full 1 partial
SQUARE FEET2,673
MLS#MDHR2058794
STATUSACTIVE
PROPERTY TYPEResidential - Single Family
SUBDIVISIONBEECHTREE ESTATES
SCHOOLHARFORD COUNTY PUBLIC SCHOOLS
Property Description
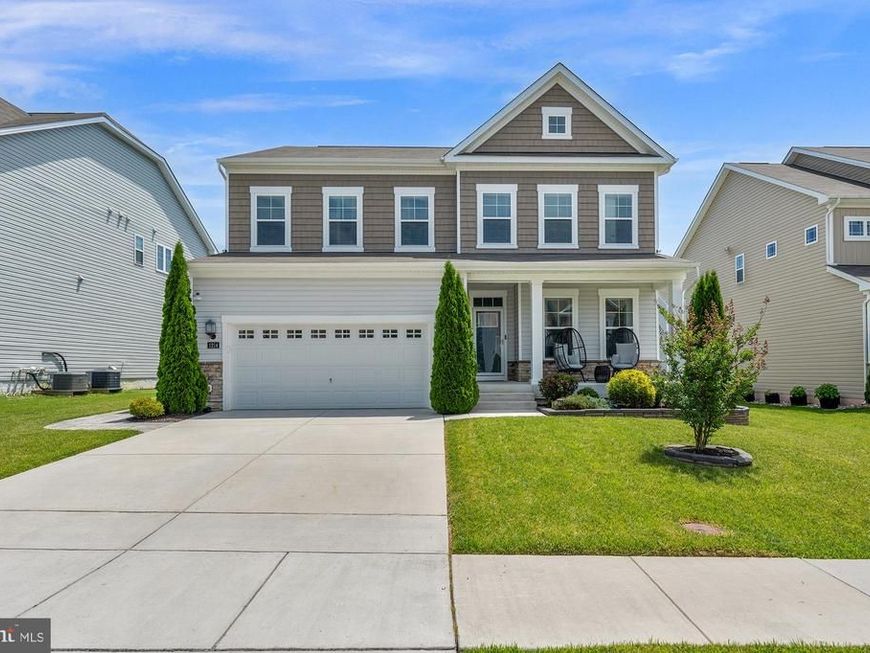
Welcome to 1214 Up And Over Lane in the Beech Creek community of Aberdeen! Built in 2020, this inviting home offers a comfortable layout with plenty of room for everyday living, entertaining, and relaxing. The main level features a bright, open living space where the kitchen, dining area, and family room flow together. The second level offers a spacious primary bedroom with a private bath and walk-in closet, along with additional bedrooms that provide flexibility for family, guests, or a home office. The finished basement adds valuable additional living space and endless possibilities to suit your needs. A two-car attached garage and private driveway provide added convenience. Enjoy the benefits of a newer home in a convenient location close to shopping, dining, parks, and major commuter routes. Come see all that 1214 Up And Over Lane has to offer!
Property Features
Property Type: Residential - Single Family
Basement: Fully Finished
Basement: Yes
Cooling: Central A/C
Fuel Type: Natural Gas
Garage: 2
Heating: Forced Air
Home Style: Colonial
Lot Size: 0.15 Acres
Stories: 2.0
Taxes: $4,964
Year Built: 2020
Feature Descriptions
Additional Structures: Above Grade, Below Grade
Appliances: Built-In Microwave, Cooktop, Dishwasher, Disposal, Washer, Dryer, Icemaker, Microwave, Refrigerator, Stainless Steel Appliances, Water Heater
Community Amenities: Pool - Outdoor, Fitness Center, Recreational Center, Bike Trail, Tot Lots/Playground
Exterior: Vinyl Siding, Stone
HOA Fee: $108.00/Monthly
Interior: Bathroom - Tub Shower, Breakfast Area, Carpet, Combination Kitchen/Living, Combination Dining/Living, Dining Area, Family Room Off Kitchen, Floor Plan - Open, Kitchen - Eat-In, Kitchen - Island, Kitchen - Table Space, Pantry, Primary Bath(s), Walk-in Closet(s), Wood Floors
Lot Dimensions: 0.15 Acre(S)
Parking Notes: 4 Total Parking Spaces
Sewer: Public Sewer
SQFT Above Finished: 2673
SQFT Total Finished: 2673
Structure Type: Detached
Total Garage/Parking Spaces: 4
Water: Public
Local Schools
School District: HARFORD COUNTY PUBLIC SCHOOLS
Listed By / Shown By
Listed By
Agency Name: Allfirst Realty, Inc.
Agency Phone: 4433201344
Shown By
Agent Name: Duane Frey
Agent Phone: Cell: (717) 578-3413
Agency Title: Berkshire Hathaway HomeServices Homesale Realty

 First American
Estimate Your Payment
Estimated Payment
$ 1,848.48 per month $1,268.57 Principal & Interest $413.67 Property Tax $166.25 Homeowner's Insurance



 Corporate Office - 215 S Centerville Rd. Lancaster, PA 17603
1214 Up And Over Lane | MLS# MDHR2058794
This single family home located at 1214 Up And Over Lane , Aberdeen, MD 21001 is currently listed for sale with an asking price of $569,997. This property was built in 2020 and has 4 bedrooms and 4 full and 1 partial baths with 2673 sq. ft. Up And Over Lane is located in the BEECHTREE ESTATES subdivision within the HARFORD COUNTY PUBLIC SCHOOLS school district. Search BEECHTREE ESTATES real estate on duane-frey.homesale.com today.